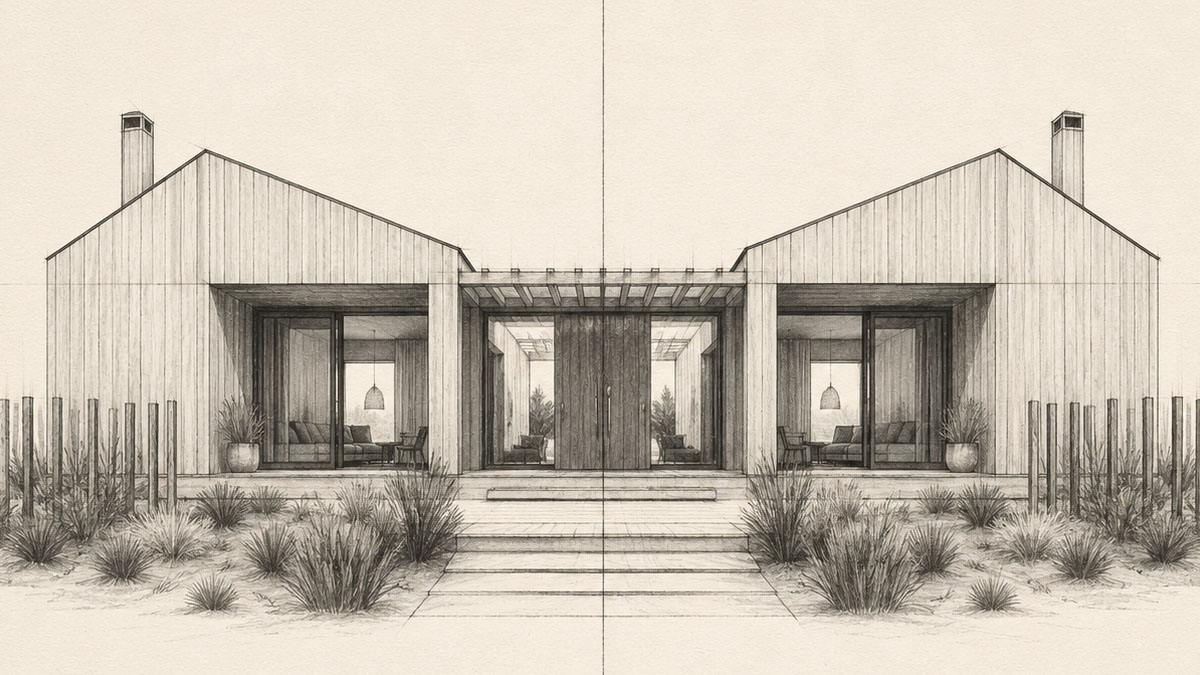
Symmetry is the weakest tool when it takes the place of actual design.
Two almost identical plots. Same size, same orientation, same budget. On one, a house with the door at the centre, a window on each side, a perfectly even pitched roof. On the other, a house with openings of different sizes, a taller volume on one side, closed to the street and open to the back.
The first looks "more finished" in a photo. The second works better every day of the year.
That difference is rarely a matter of taste. It happens because someone, at some point, chose to address the problem of sun, wind and how a family actually lives — and someone else decided not to, and covered the gap with a mirror.
The shortcut no one notices
Designing a house is analytical work before it is drawing: reading the site, establishing north, understanding where the prevailing wind comes from, deciding which view to open and which to block, working out how a family moves through the house across the day. None of that shows in the finished façade. What you see is the result.
Symmetry lets you skip all that analysis without anyone noticing. If the door goes in the centre and everything mirrors outward, there is no need to make any decision about sun or wind: the formula already decided for you. It is, quite literally, the fastest way to produce a façade that looks resolved without having resolved anything.
This is why it appears so often in work directed by someone without training in design: not because that person is careless, but because they never had the tools to do the analysis. Symmetry is not their style. It is their emergency exit.
The same shortcut, indoors
Sometimes the façade is not symmetrical and the problem is still there — it has just moved inside. A centred window in every bedroom, regardless of what it faces. A mirrored kitchen layout because "it looks neat," even when the worktop ends up away from the light or the triangle between fridge, sink and hob becomes awkward. A corridor that distributes equal pairs of rooms on each side, when a real family almost never needs two identical bedrooms.
It is the same mechanism as on the façade, applied indoors: ordering instead of designing. And that is where it shows most, because a poorly resolved façade is endured once when you arrive home; a poorly oriented living area or a badly laid-out kitchen is endured every day, at every hour.
Building well and designing well are not the same thing
It is worth separating two practices that are constantly confused. Building is execution: managing materials, solving problems on site, meeting deadlines. Designing is something else — it is deciding, before a single brick exists, how that construction will respond to the place and to the people who will inhabit it.
A builder can be excellent at building without needing to know how to design, in the same way that an excellent surgeon does not need to know how to diagnose a rare disease. These are different specialisations. The problem is not that someone without a degree builds — the problem is when that same person, on top of building, also decides the orientation, the layout and the composition without the analysis those decisions require. At that point it stops being a matter of craft and becomes a matter of responsibility: signing a project means being accountable for structure, code compliance and habitability.
What it costs not to resolve it
This is not an aesthetic argument. A house that copies symmetry without analysing the site tends to carry the same flaw no matter where it is: equal windows to the north and south, when they should be completely different; rooms cold in winter and stifling in summer because no one studied the sun path; bedrooms that look onto a boundary wall rather than the view, because the view was not in the centre of the site.
Those errors cannot be fixed with interior decoration. They are paid for in air conditioning, in daily comfort and, over time, in resale value. The cost of skipping the design does not fall on whoever built the house. It falls on whoever lives in it.
When symmetry does work
None of this makes symmetry the wrong choice. Used with intention, it remains a legitimate and powerful tool: in an institutional programme, on a ceremonial axis, in a structure that calls for repetition for technical reasons. The difference is never in the formal outcome — it is in whether an analysis came first or whether symmetry replaced that analysis.
An architect can choose symmetry after studying a site and concluding that, in this particular case, it is the right answer. That is design. Choosing it because it resolves things quickly and without questions is the opposite.
The question that matters
When facing a perfectly balanced façade, the question is not whether it looks good. It is whether someone, before drawing it, took the time to understand the site — or whether symmetry was the way of not having to.