Residential · Lo Barnechea, Chile · 2018
A complete remodel of a single-family home in Lo Barnechea, Santiago. The scope covered the main interior spaces, updating layout and finishes throughout to better fit the daily life of the residents.
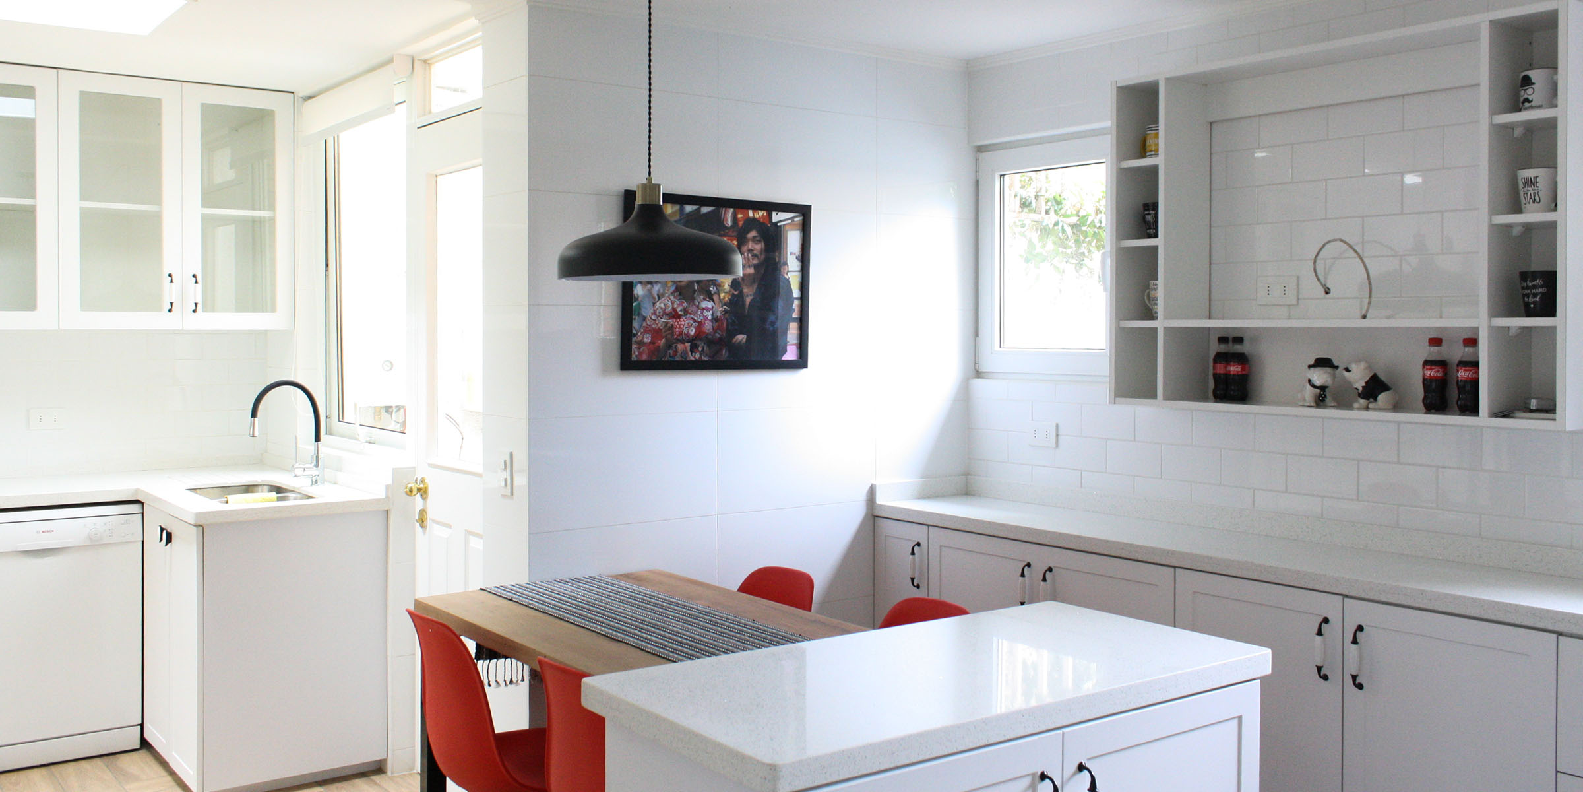
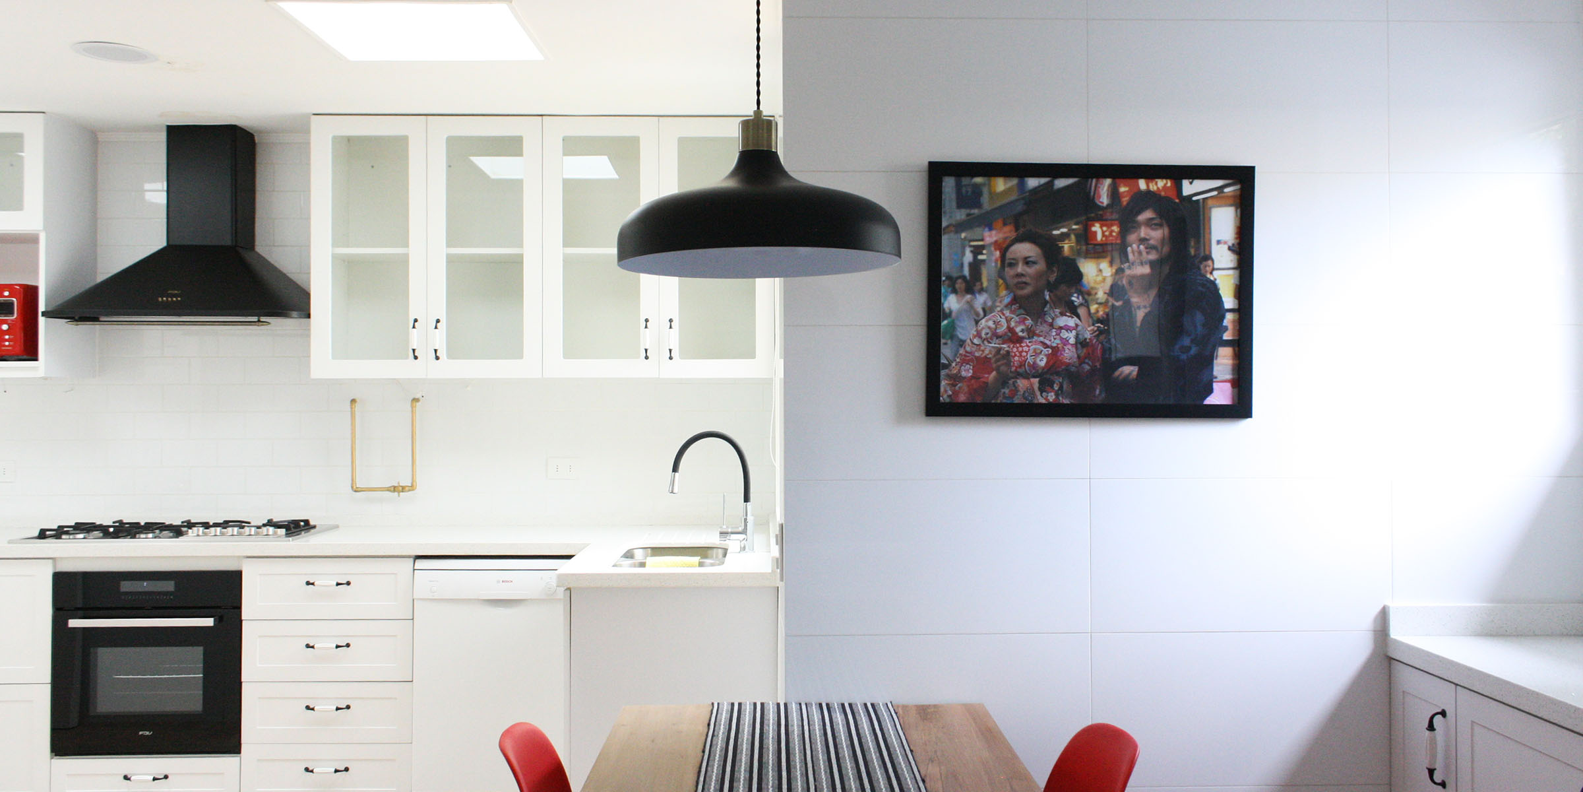
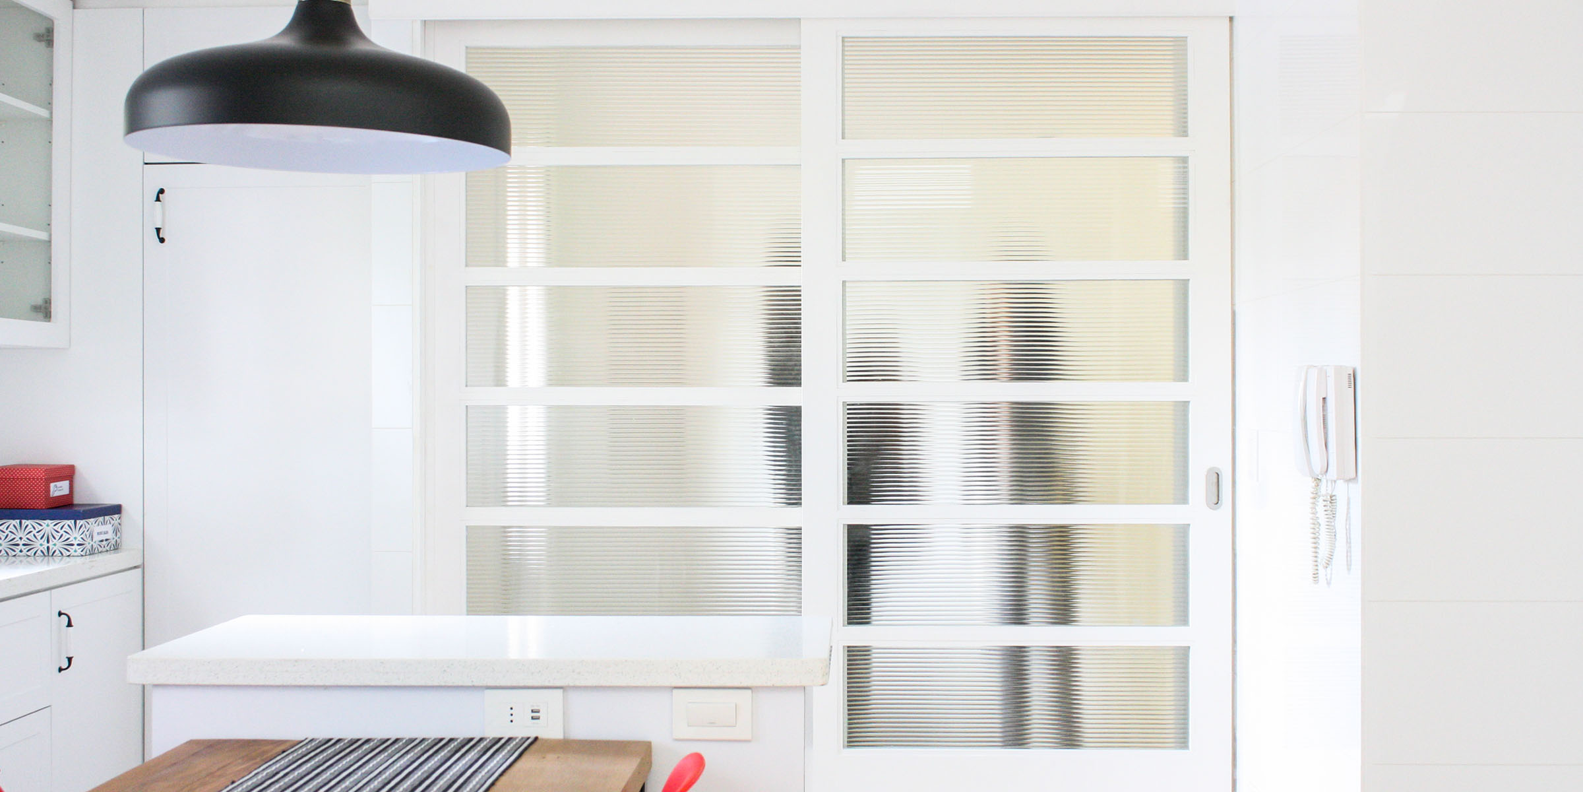
The kitchen was where the transformation was most radical. It was entirely rebuilt: new floor plan, floor-to-ceiling white cabinetry with black hardware, white quartz countertops, subway tile on the walls and a central island with an integrated dining area. Skylights above the work surface bring in natural light, complemented by a matte black pendant with a brass detail. A fluted glass sliding door connects the kitchen to the rest of the house — closing it off without cutting the flow of light.
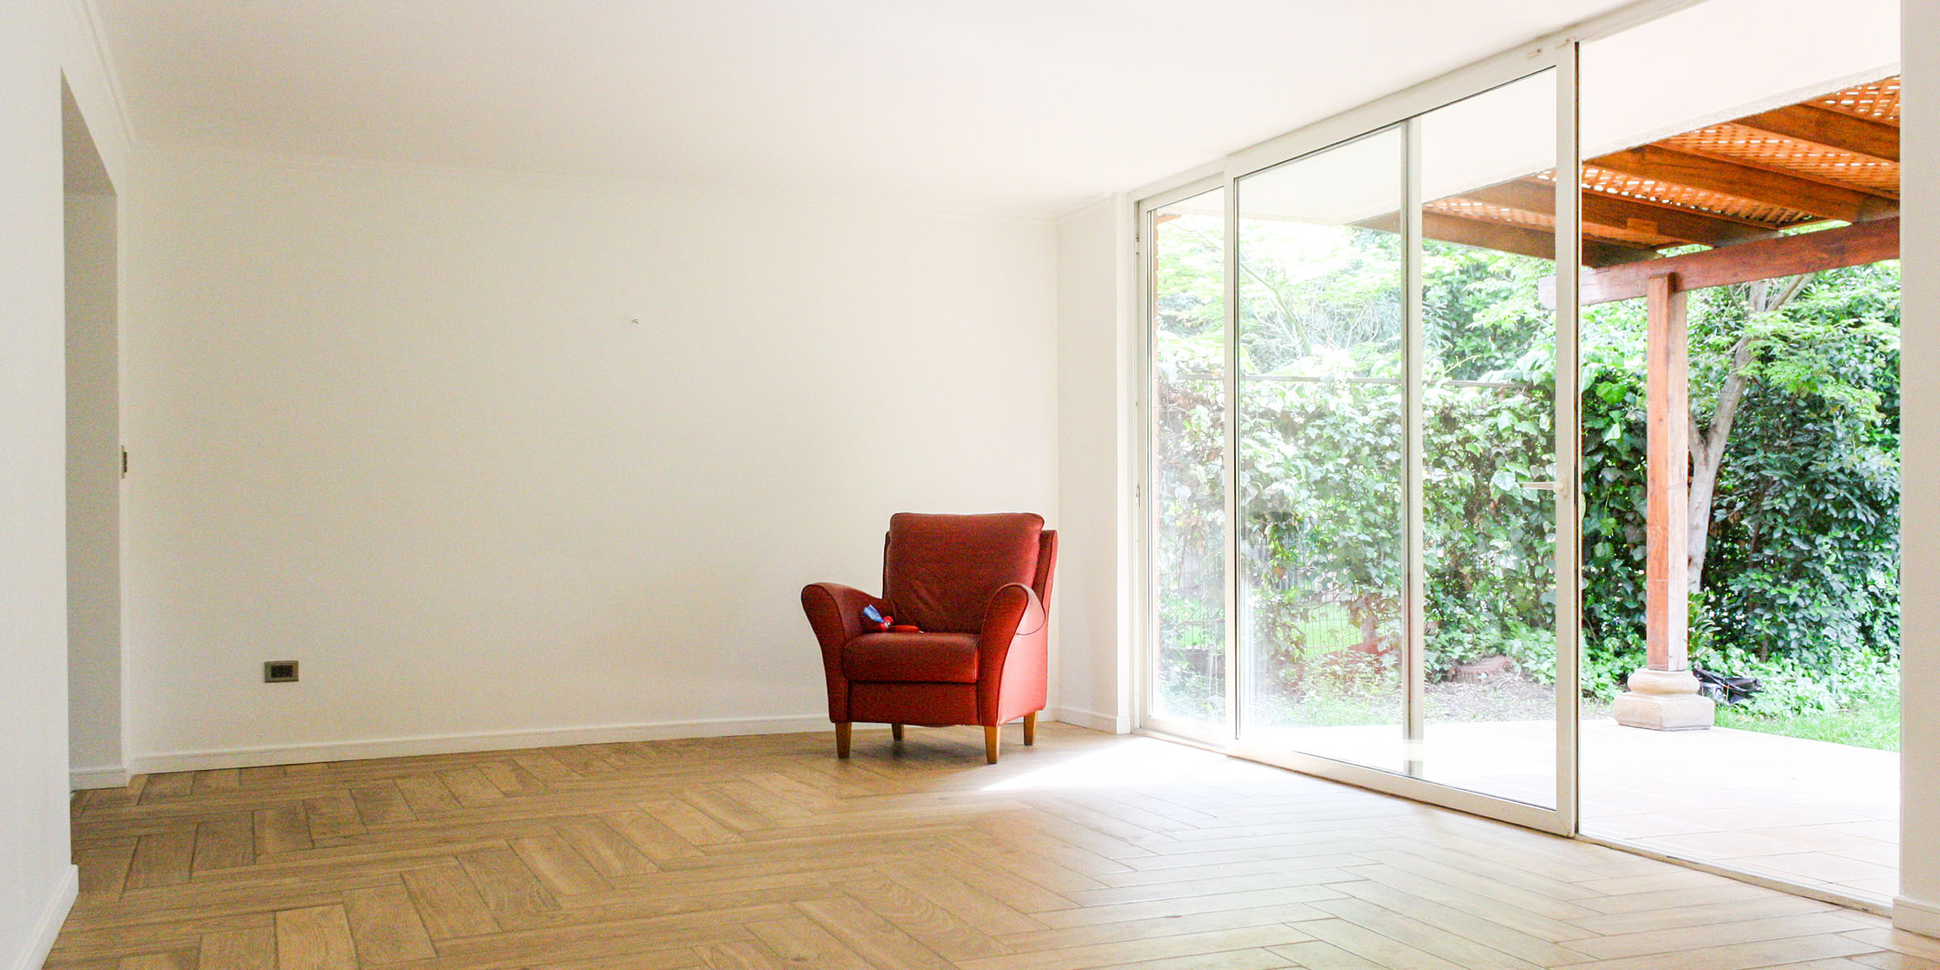
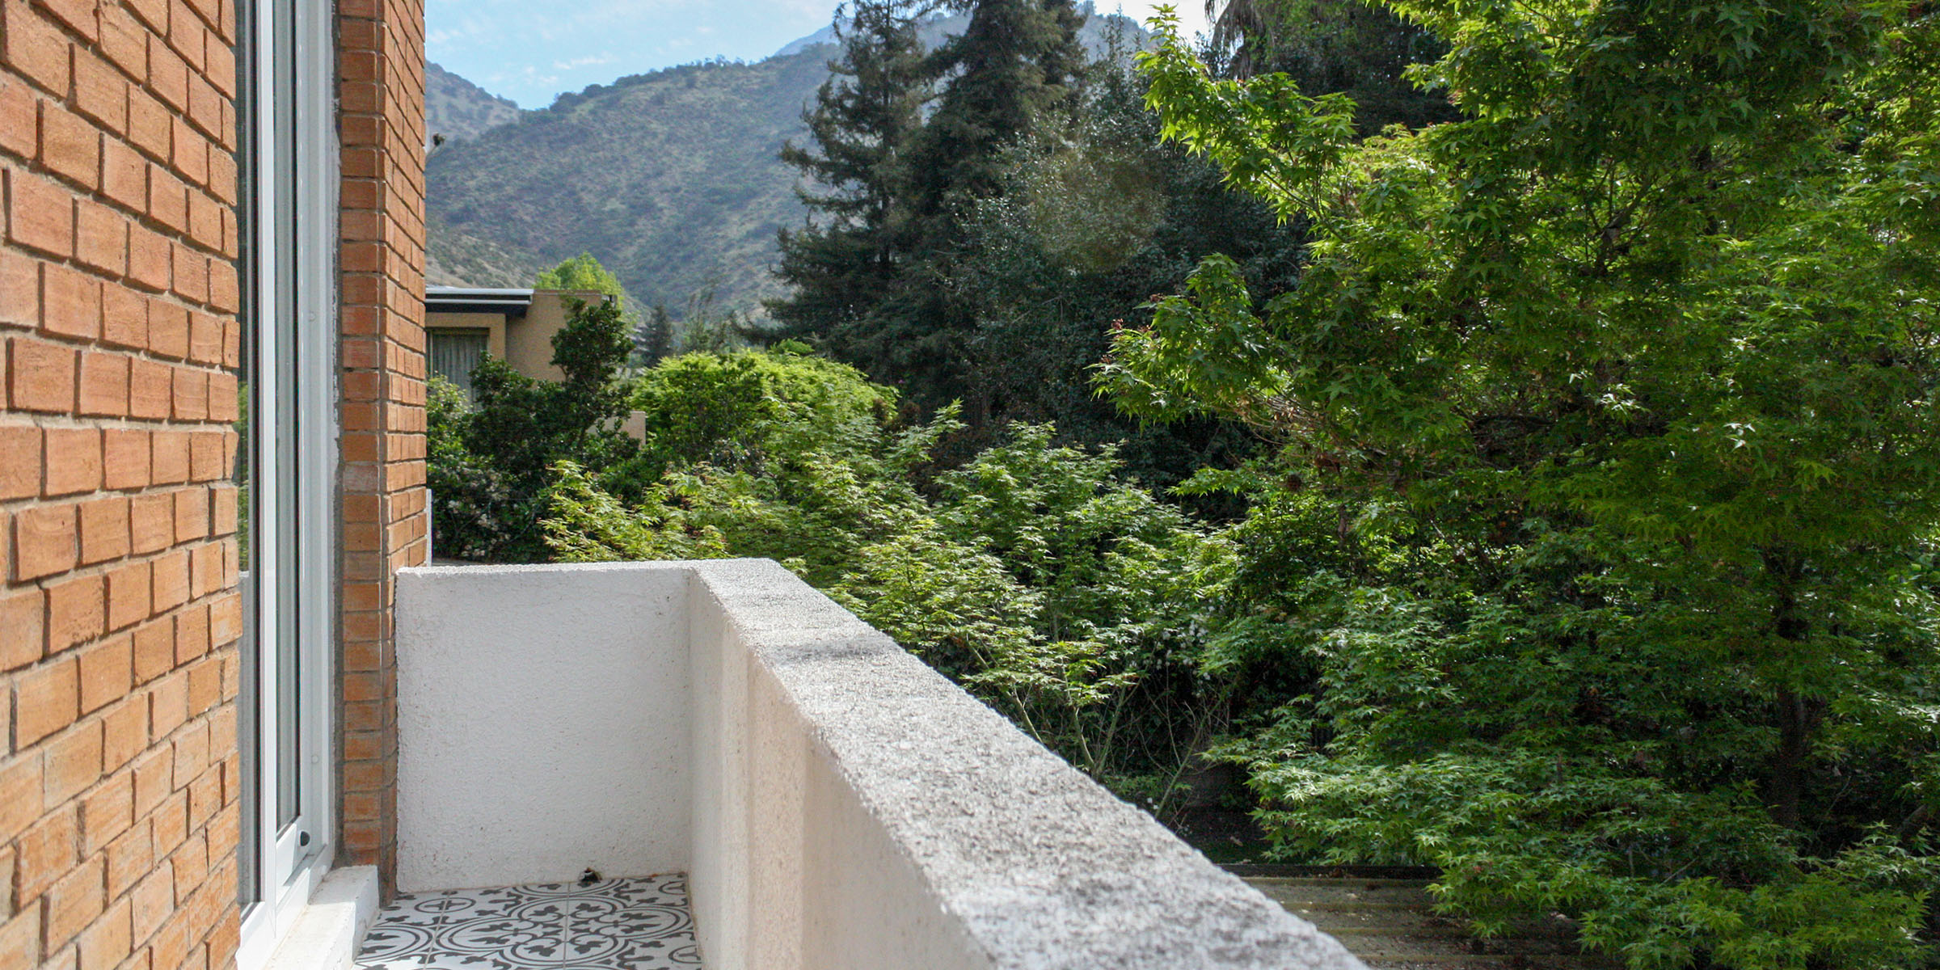
In the living area, the floor was replaced with oak-look porcelain tile in a herringbone pattern, and the opening toward the garden was widened with floor-to-ceiling sliding doors, dissolving the line between inside and out. The outdoor spaces — terrace and balcony — were finished with polished-aggregate concrete tile; the existing vegetation frames views of the Andes.
The master bathroom was finished entirely in travertine marble on floor and walls, in a continuous vein, with matte black fixtures, a built-in double vanity and a backlit mirror. Running the same material across both planes gives the space the presence of a high-end hotel bathroom, held together by precise joints and clean cuts.
The overall result is a house that does not read as remodelled — it reads as if it had always been this way: coherent, considered and free of unnecessary gestures.