Residential · Punta del Este, Uruguay · 2026
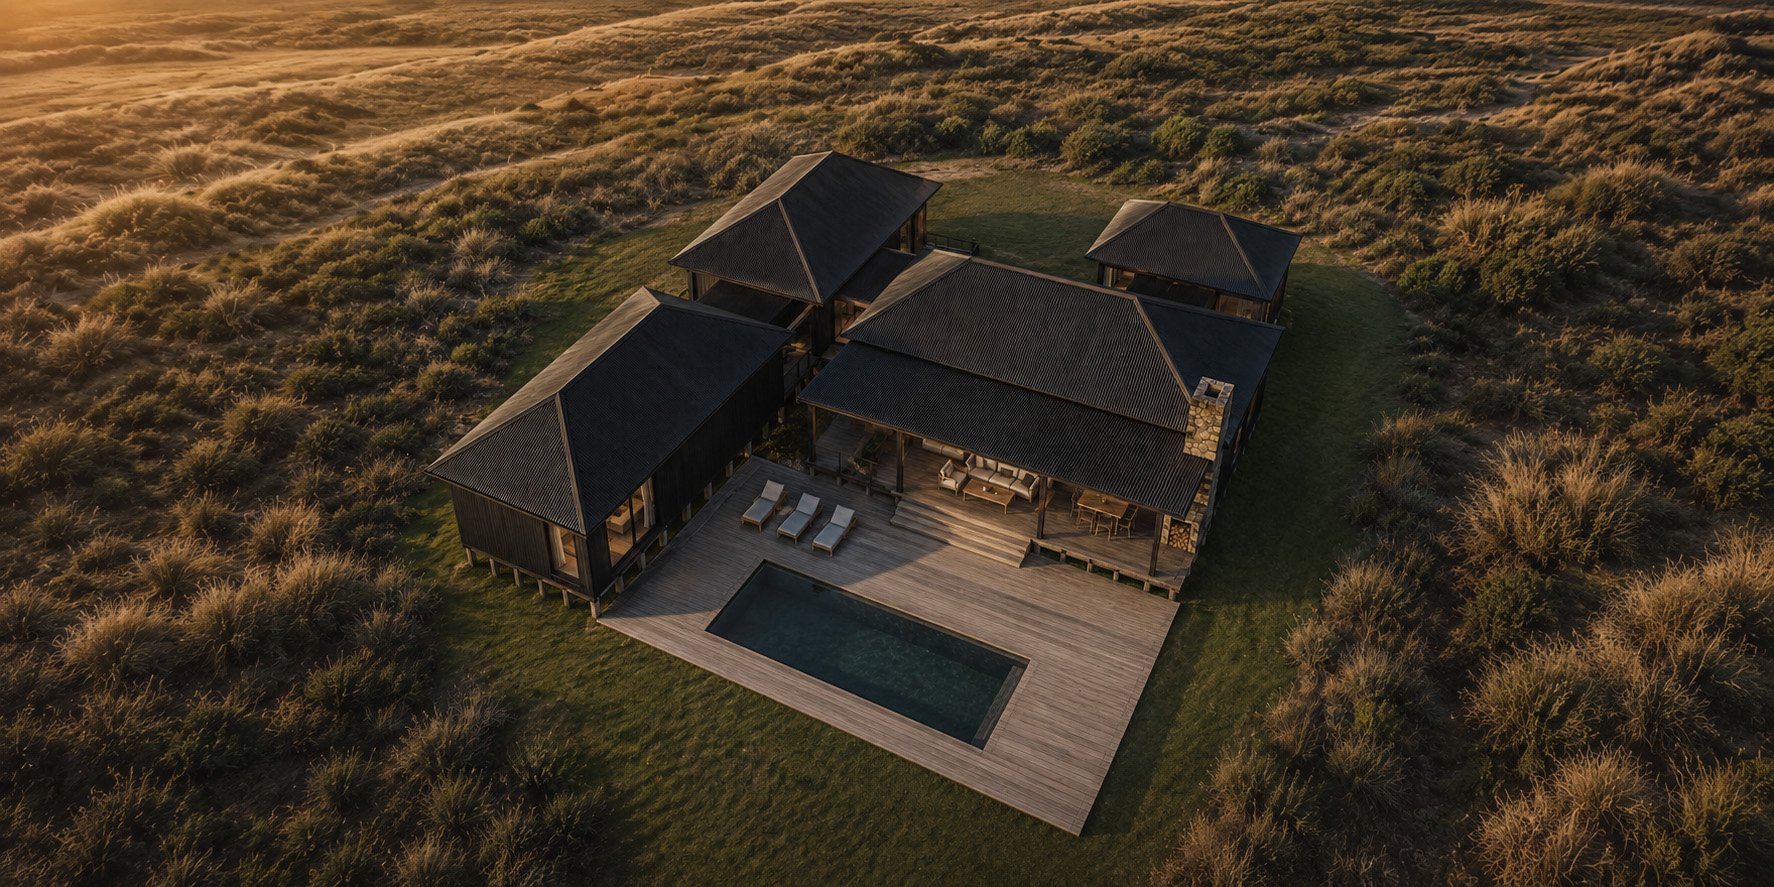
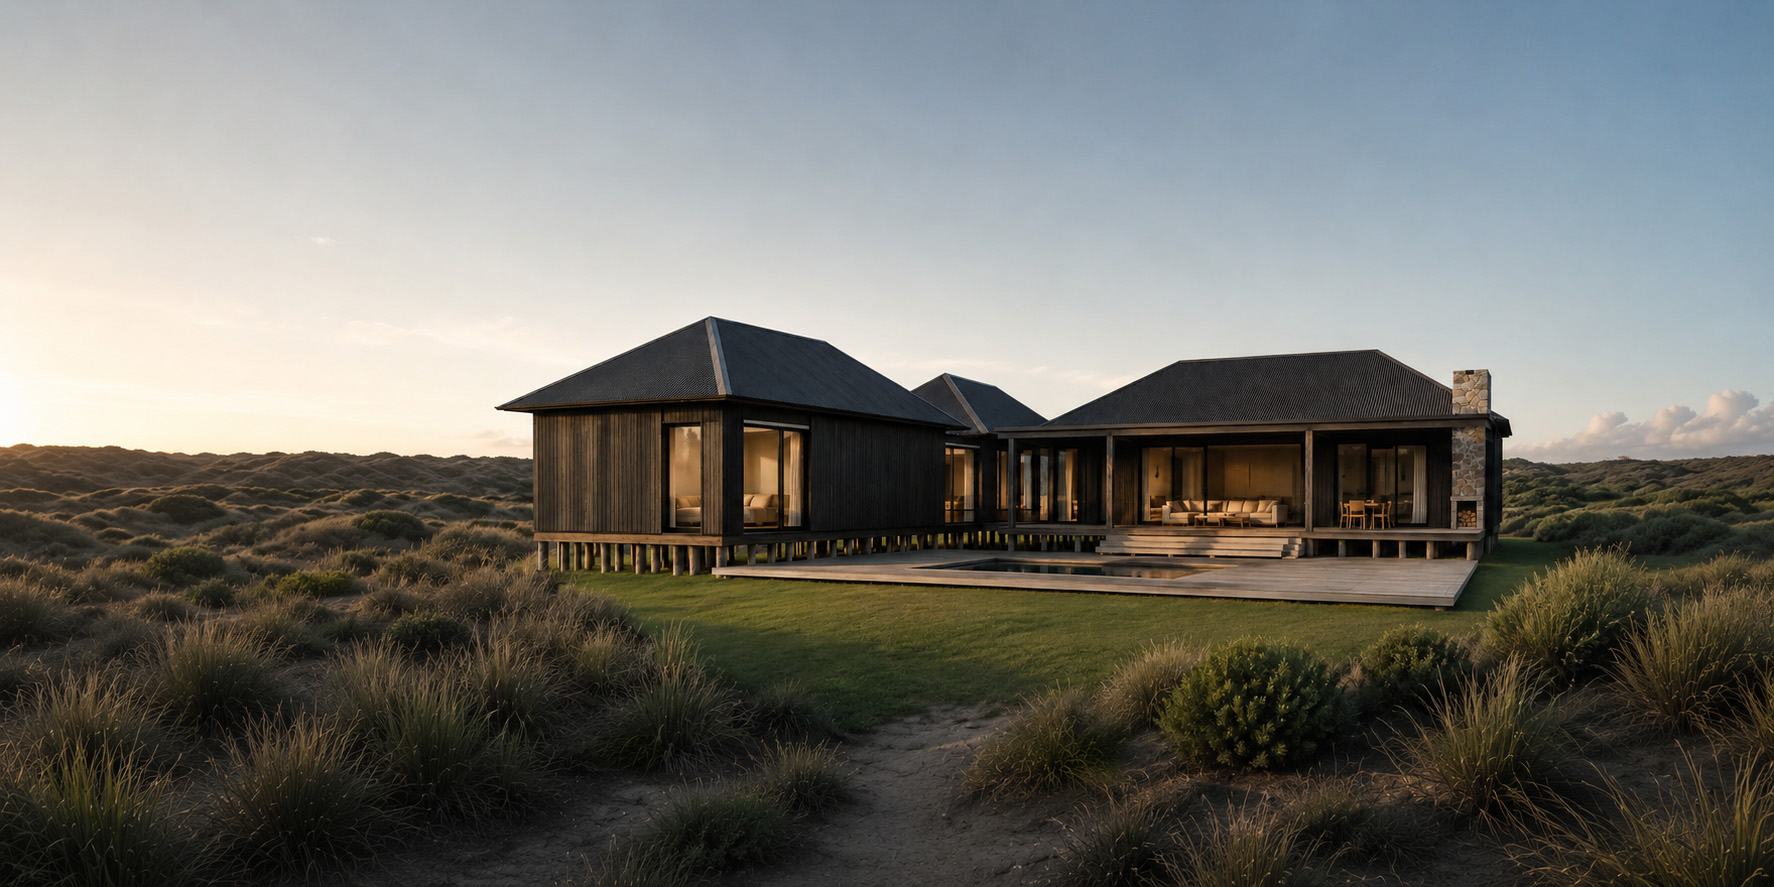
The house rests on the landscape as a series of simple volumes, raised slightly from the ground and organized around a sheltered outdoor space. Its presence is quiet and horizontal, seeking to integrate with the natural surroundings rather than stand apart from them.
Set among grasslands and coastal vegetation, the house is conceived as a contemporary refuge where architecture and landscape read as a single experience. The separate pavilions organize the program in independent yet connected areas, each one maintaining a direct relationship with the outdoors, natural light and the open views of the site.
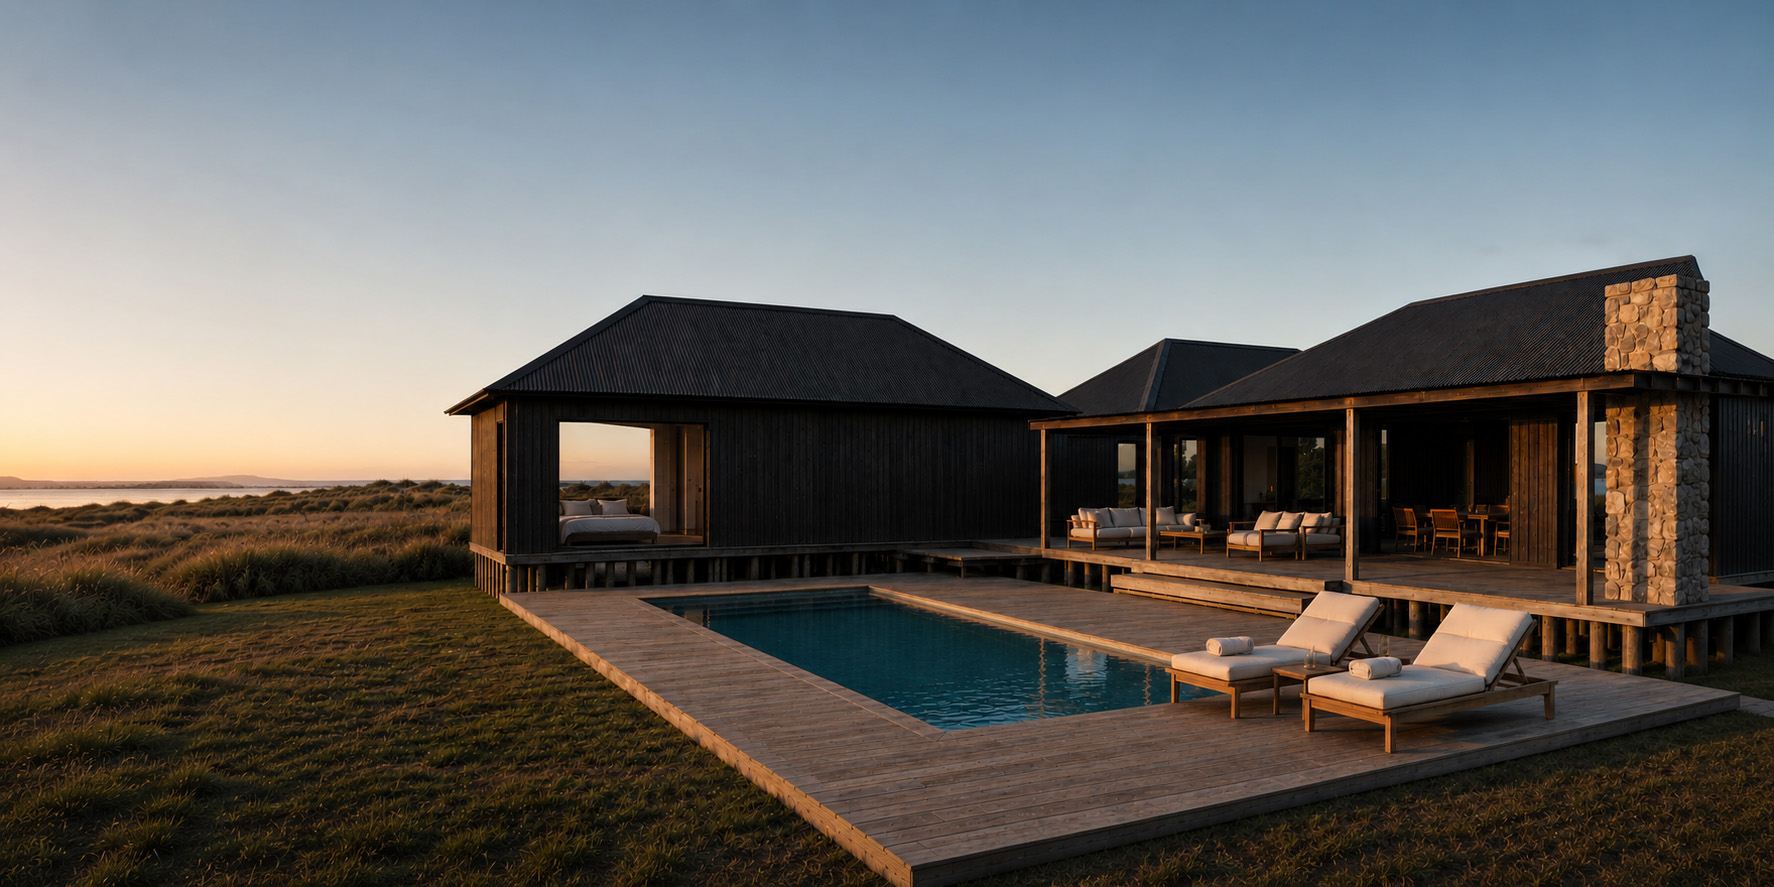
The organization around the deck, pool and terraces creates a shared heart for everyday life. This central space gathers the social areas, draws the circulation together and extends the house into the landscape, turning the outdoors into another room.
The material choices reinforce this integration. Dark timber clads façades and rooflines, unifying the volumes and lending them a warm, sober, timeless character. The large glazed panels frame the landscape and bring the vegetation, sky and shifting light into the interior. Stone appears as a counterpoint — texture, weight and permanence.
The result is a house of clear lines, efficient in its organization and deeply connected to its context. An architecture that does not seek to impose itself, but to work with the rhythm of the place — making the most of light, wind, views and outdoor life as essential parts of the project.